Riad El Alya — Marrakech
Traditional Moroccan interior design, composed around a courtyard.
- Location
- Marrakech, Morocco
- Project type
- Moroccan riad
- Design approach
- Traditional Moroccan
- Study
- Interior concept & 3D visualization
A courtyard as the heart of the home
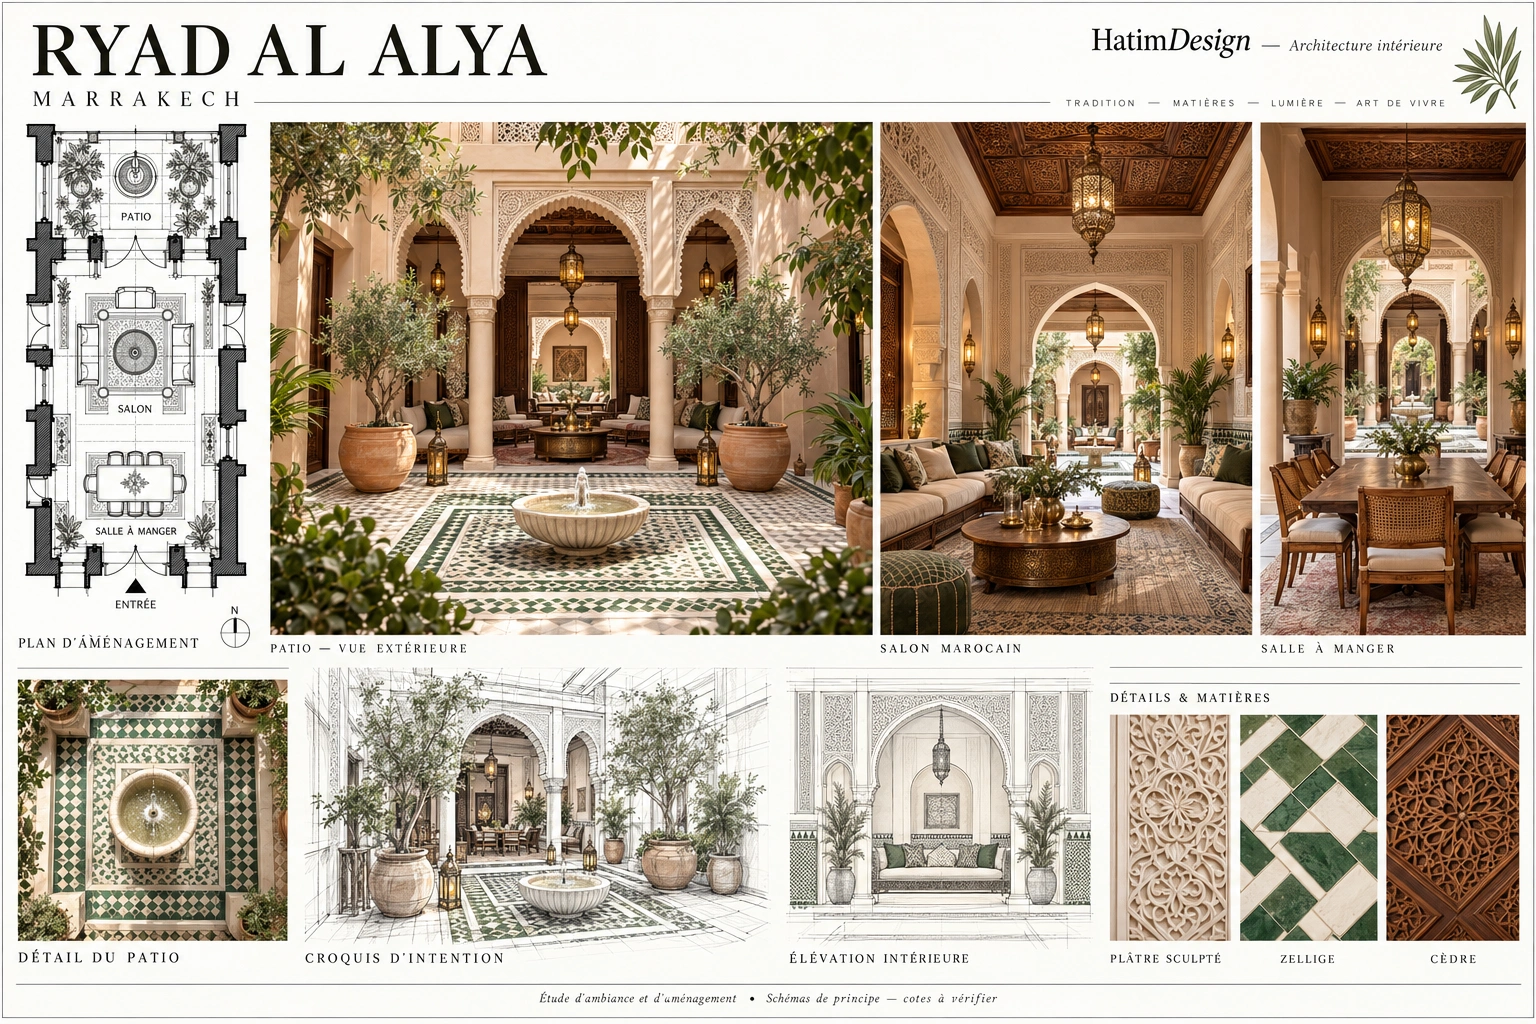
Riad El Alya explores the atmosphere of a traditional Moroccan home in Marrakech. The courtyard is the visual anchor of the study: a central fountain, planting and a patterned zellige floor frame views towards the living room. Carved arches connect the spaces and give the interior a clear architectural rhythm. The intention is to create an intimate sequence where water, filtered light and crafted surfaces are part of everyday life.
From spatial layout to interior perspectives
The architectural presentation board places the layout plan alongside a courtyard perspective, a Moroccan living room and a dining room. A concept sketch and an interior elevation explain how the main arch and seating arrangement relate to the overall design. Reading the plan together with the rendered views makes it possible to discuss circulation, visual connections and furniture placement before developing the concept further.
Moroccan craftsmanship, light and texture
Green-and-white zellige establishes the main colour accent. Carved plaster brings fine relief to the arches and walls, while cedar adds warmth through the timber details. Brass-toned lanterns, pale upholstery and planted terracotta pots complete the atmosphere shown in the study. The 3D visualization explores how these materials respond to daylight and how their textures can work together without losing the calm of the central courtyard.
Let’s imagine your interior.
Explore a design or visualization brief for your own project.