Luxury Villa — Rabat
Contemporary luxury, shaped by volume, natural materials and garden views.
- Location
- Route Zaer, Rabat, Morocco
- Project type
- Luxury villa
- Design approach
- Contemporary residential
- Study
- Interior concept & 3D visualization
A contemporary villa connected to the garden
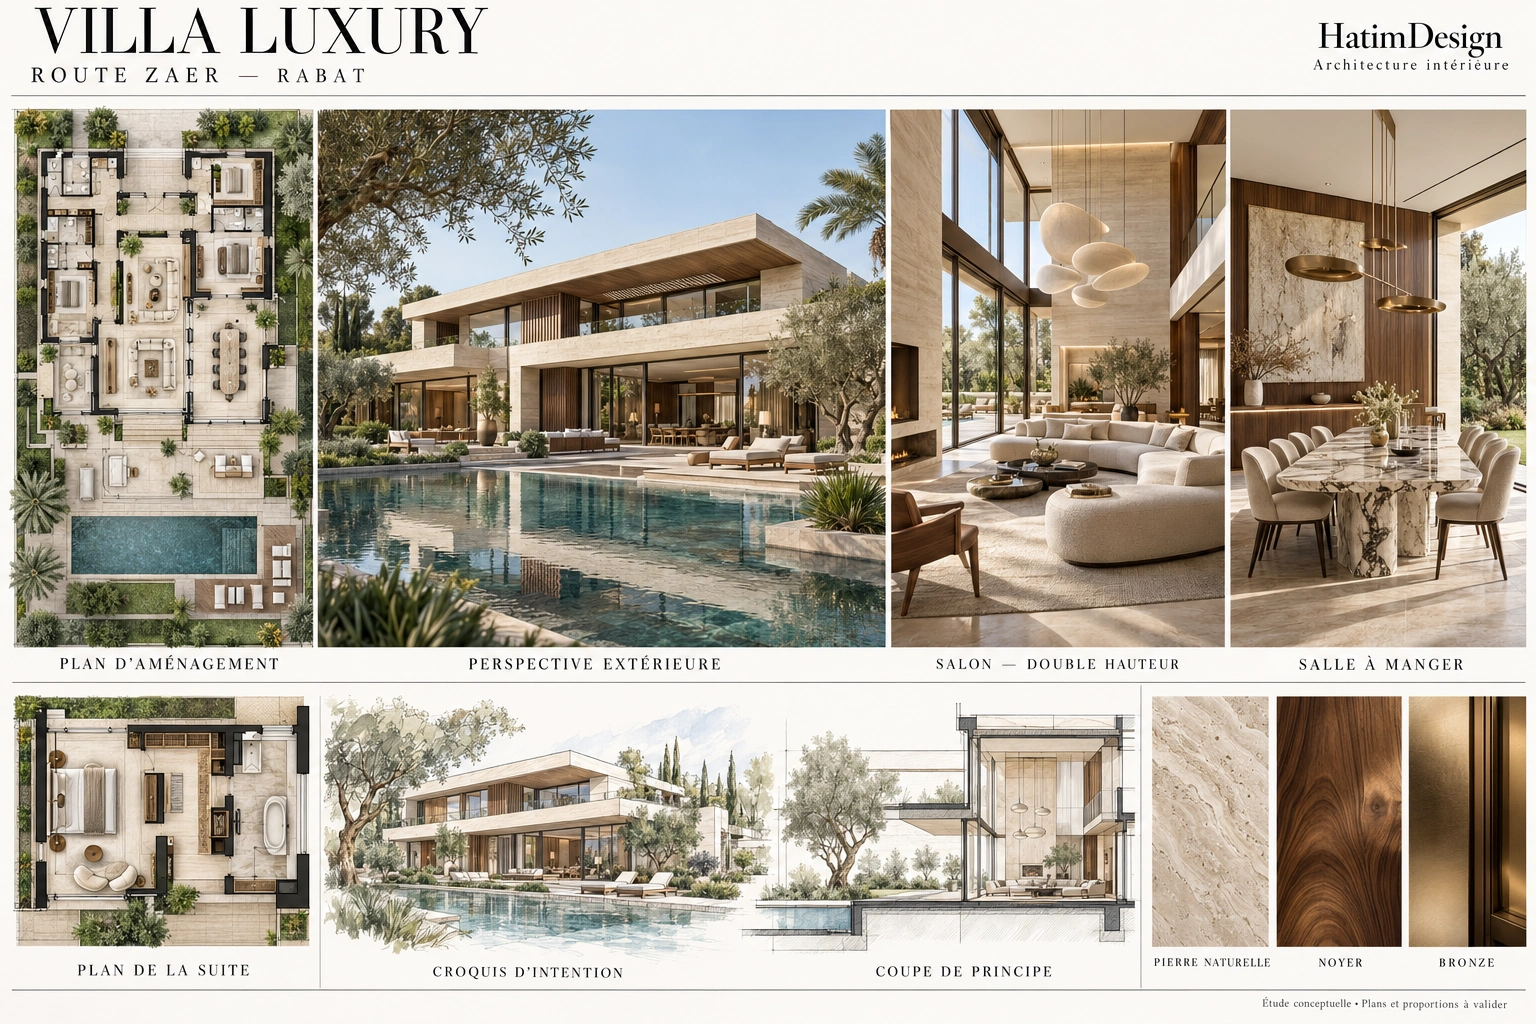
This luxury villa study on Route Zaer in Rabat explores a continuous relationship between interior living spaces and the pool terrace. Broad openings frame the garden, while the exterior perspective studies the balance between horizontal stone volumes, timber surfaces and generous glazing. Inside, a double-height living room gives the main reception space its scale and allows light to shape the atmosphere throughout the room.
A spatial study from plan to perspective
The presentation board brings together an overall layout, a suite plan, a poolside exterior view and interior perspectives of the living and dining rooms. A concept sketch develops the architectural composition, while a sectional study connects the main volumes to the terrace and pool. These drawings and 3D renderings form a common reference for discussing the design, from furniture relationships to the transition between indoor and outdoor spaces.
Natural stone, walnut and bronze
The material palette combines pale natural stone, walnut and bronze accents. Curved seating softens the living room, and suspended lighting emphasizes the height of the space. In the dining area, the stone table and timber wall surfaces carry the same palette into a more intimate setting. Photorealistic interior visualization helps compare the textures, reflections and lighting choices as one coherent residential concept.
Let’s imagine your interior.
Explore a design or visualization brief for your own project.