Borj Mohammed VI Apartment
A compact apartment concept with a panoramic outlook and a warm material palette.
- Location
- Borj Mohammed VI, Morocco
- Project type
- Apartment concept
- Concept brief
- 90 m² · 37th floor
- Study
- Interior layout & 3D visualization
Living with a panoramic outlook
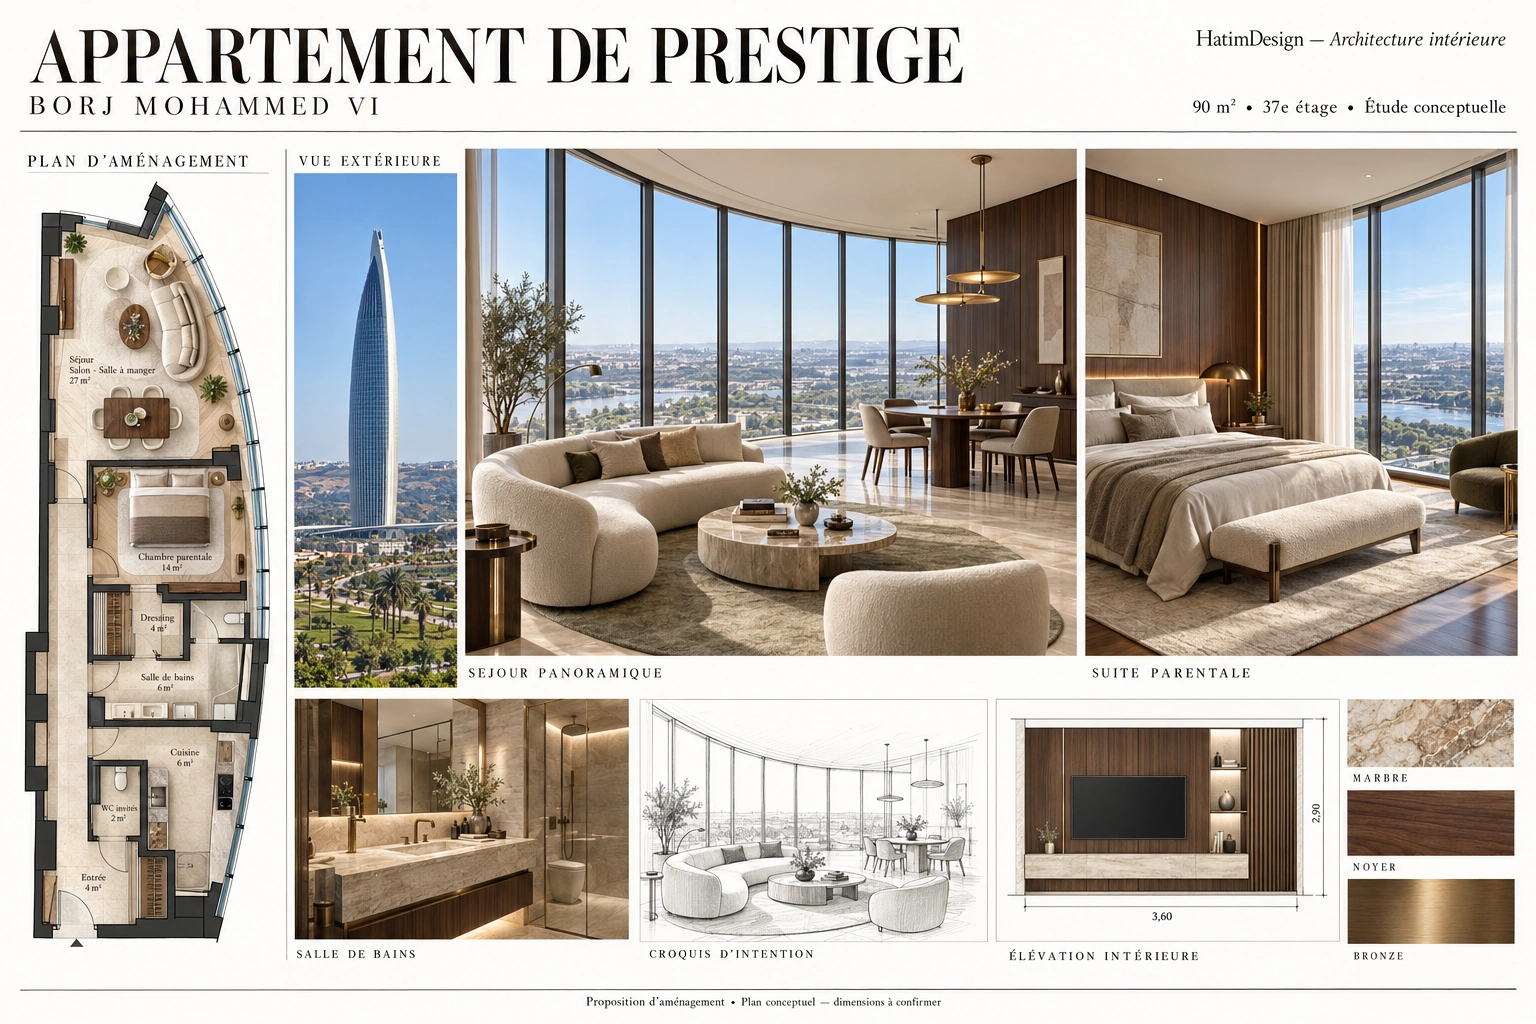
The Borj Mohammed VI apartment study explores a 90 m² residential concept on the 37th floor. A panoramic living and dining area is the focus of the presentation, with curved seating, a compact dining arrangement and expansive glazing. The design considers how a small group of carefully placed pieces can define the living space while allowing the view and natural light to remain central to its character.
Connecting the layout and the interior experience
The presentation board includes a conceptual layout plan, a tower reference, a living-room perspective, a primary suite and a bathroom. A concept sketch explains the main seating and dining relationships. An interior elevation develops the television wall, shelving and material transitions. Together, the drawings and 3D perspectives provide a basis for discussing the organization of the apartment and the continuity between its rooms.
Marble, walnut and bronze in a restrained palette
Marble introduces a mineral surface to the living room and bathroom, while walnut brings warmth to wall panels and joinery. Bronze details appear in lighting and fittings. Pale fabrics soften the contrast between these materials, creating a consistent atmosphere across the living area and primary suite. This interior visualization study focuses on light, finish and furniture composition; the illustrated layout and dimensions require confirmation before detailed development.
Let’s imagine your interior.
Explore a design or visualization brief for your own project.