Contemporary Villa — Casablanca
An Andalusian-inspired coastal villa, opening towards the sea.
- Location
- Casablanca, Morocco
- Project type
- Seaside villa concept
- Design approach
- Andalusian-inspired
- Study
- Interior concept & 3D visualization
A coastal interpretation of Andalusian architecture
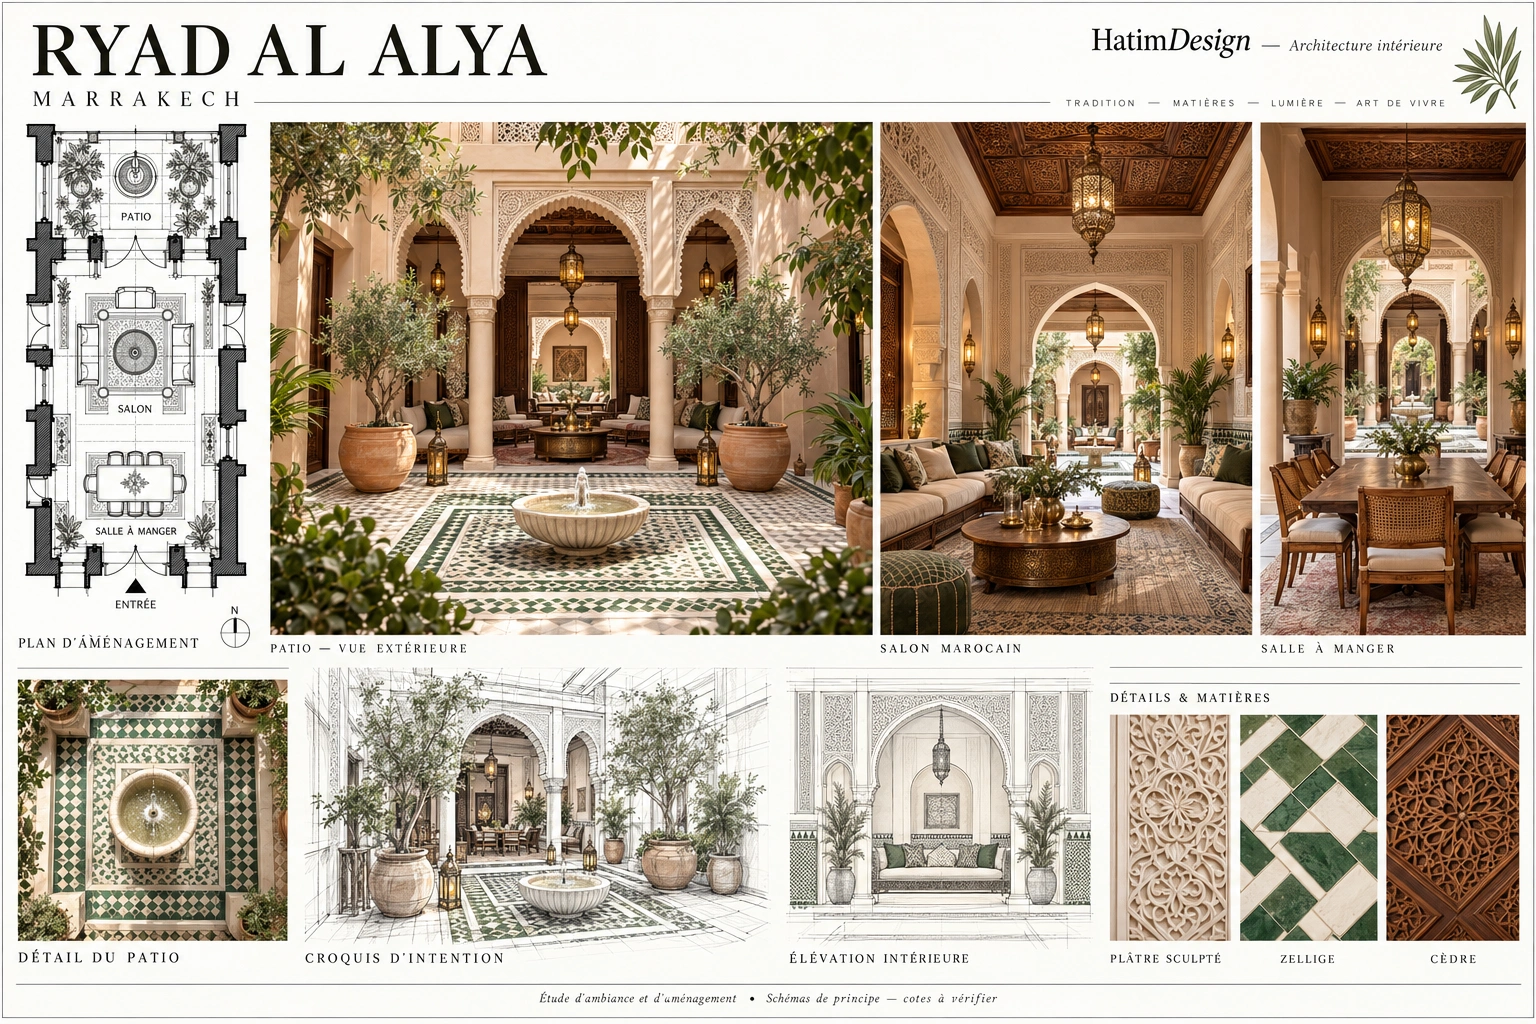
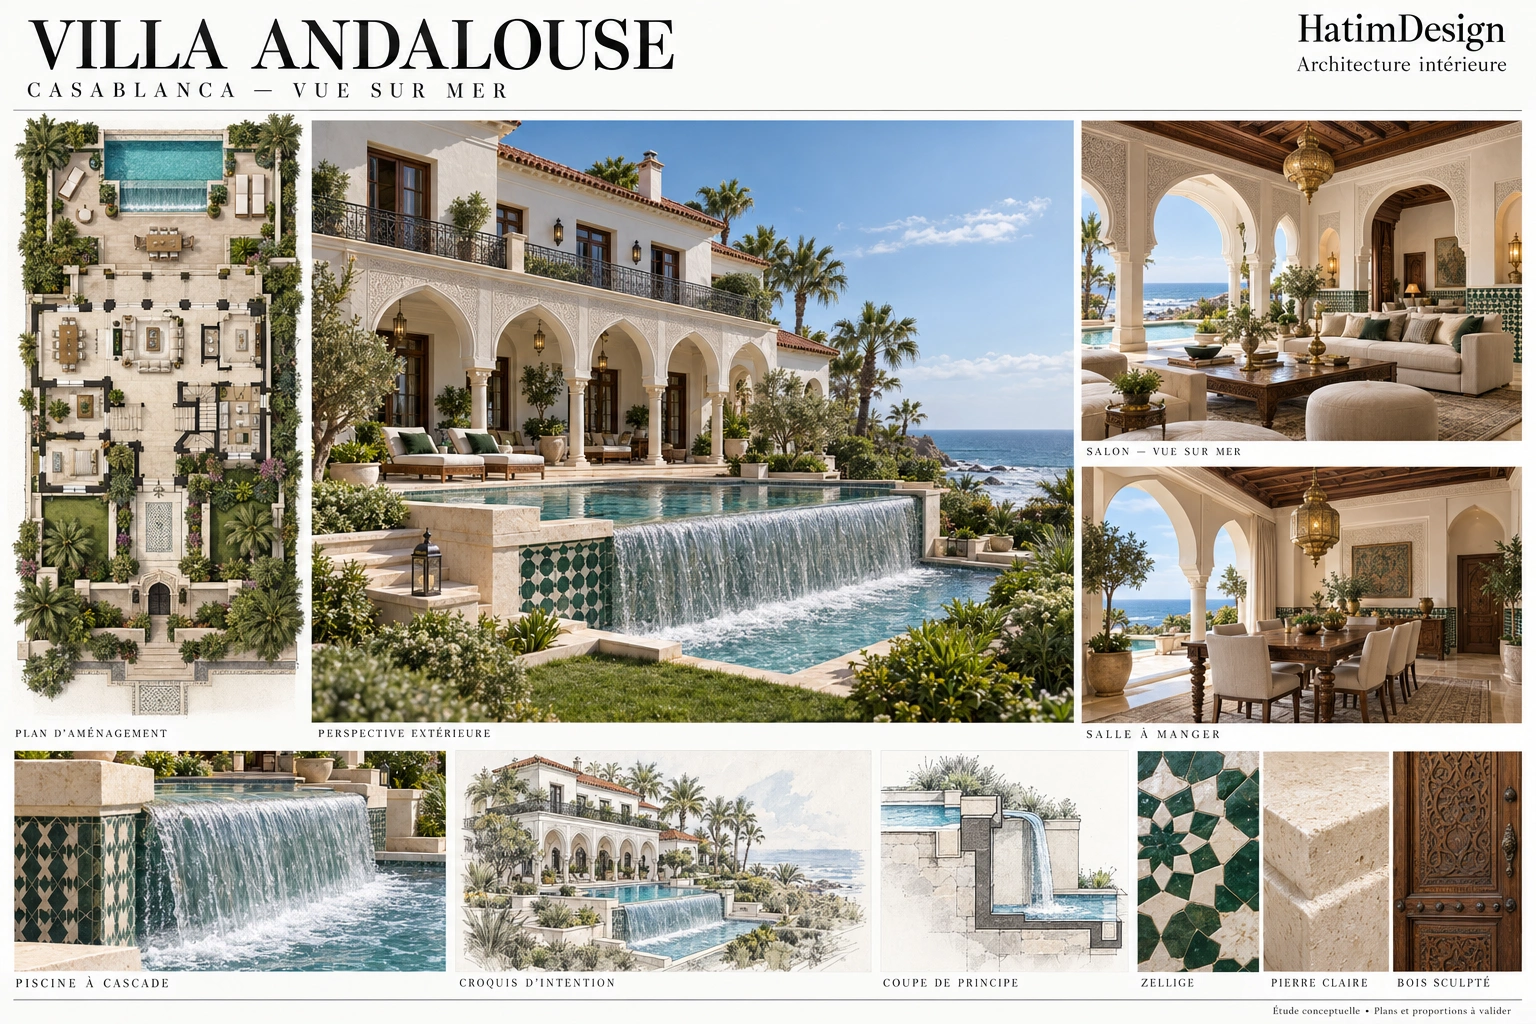
Contemporary Villa — Casablanca explores an Andalusian-inspired home overlooking the sea. Carved arches, shaded terraces and layered outdoor spaces establish the architectural character of the study. The exterior perspective places a cascading pool in the foreground, connecting the terrace levels through water. Inside, the living and dining rooms carry the same language of arches and crafted surfaces towards the coastal outlook.
Studying the relationship between interior and exterior
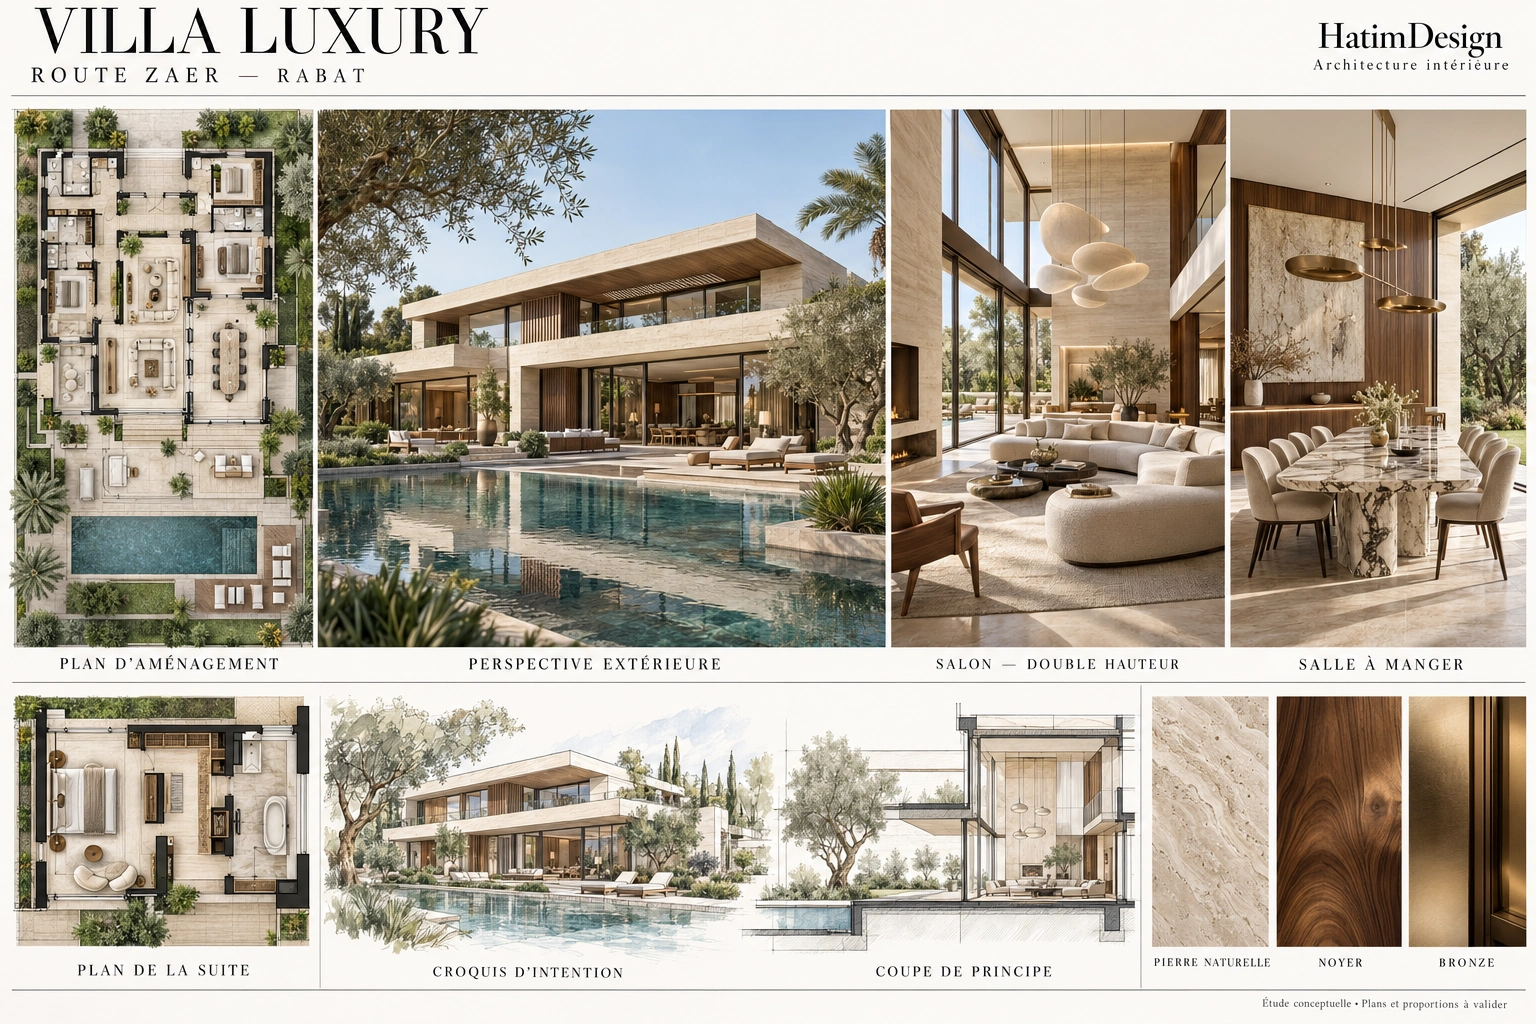
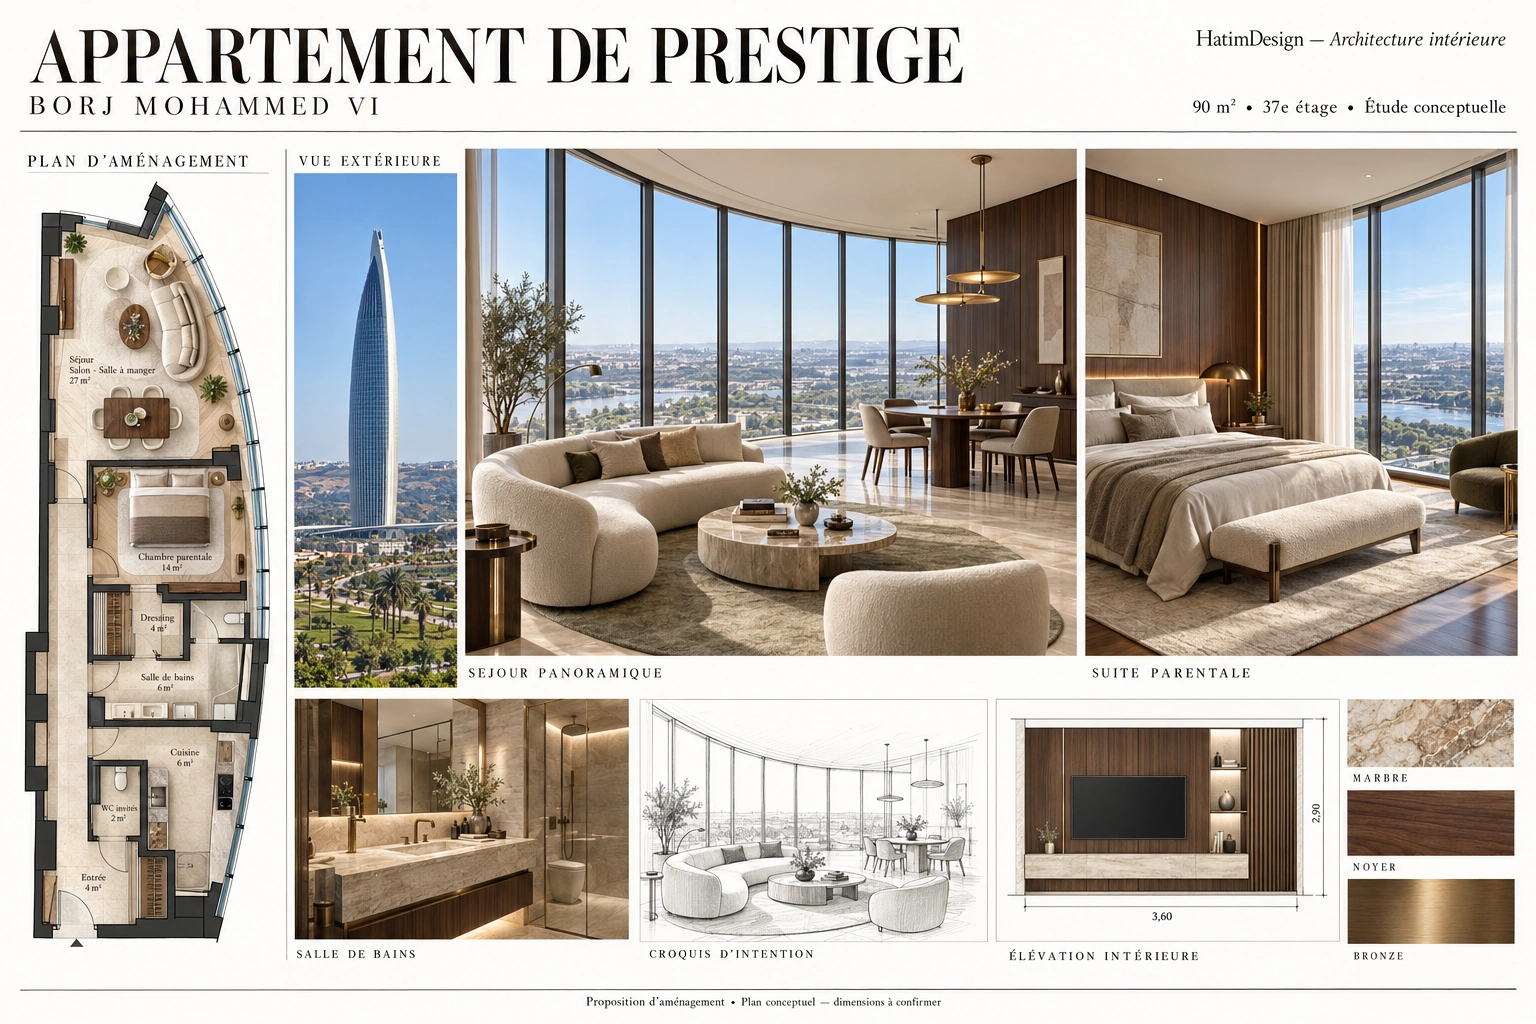
The architectural board combines a layout plan, an exterior perspective, a sea-facing living room and a dining-room view. A concept sketch develops the composition of the facade and pool, while a sectional study explains the cascade as a design intention. The presentation allows the interior atmosphere and outdoor sequence to be reviewed together, so that the villa reads as a connected collection of spaces.
Zellige, pale stone and carved wood
Green-and-white zellige creates a shared accent between the pool details and interior wall treatments. Pale stone provides a lighter background, while carved wood introduces texture to doors and ceiling elements. Lantern-style lighting and upholstered seating complete the concept. The photorealistic views explore the meeting of shade, daylight and material relief, giving a clear picture of the proposed atmosphere before further design development.
Let’s imagine your interior.
Explore a design or visualization brief for your own project.